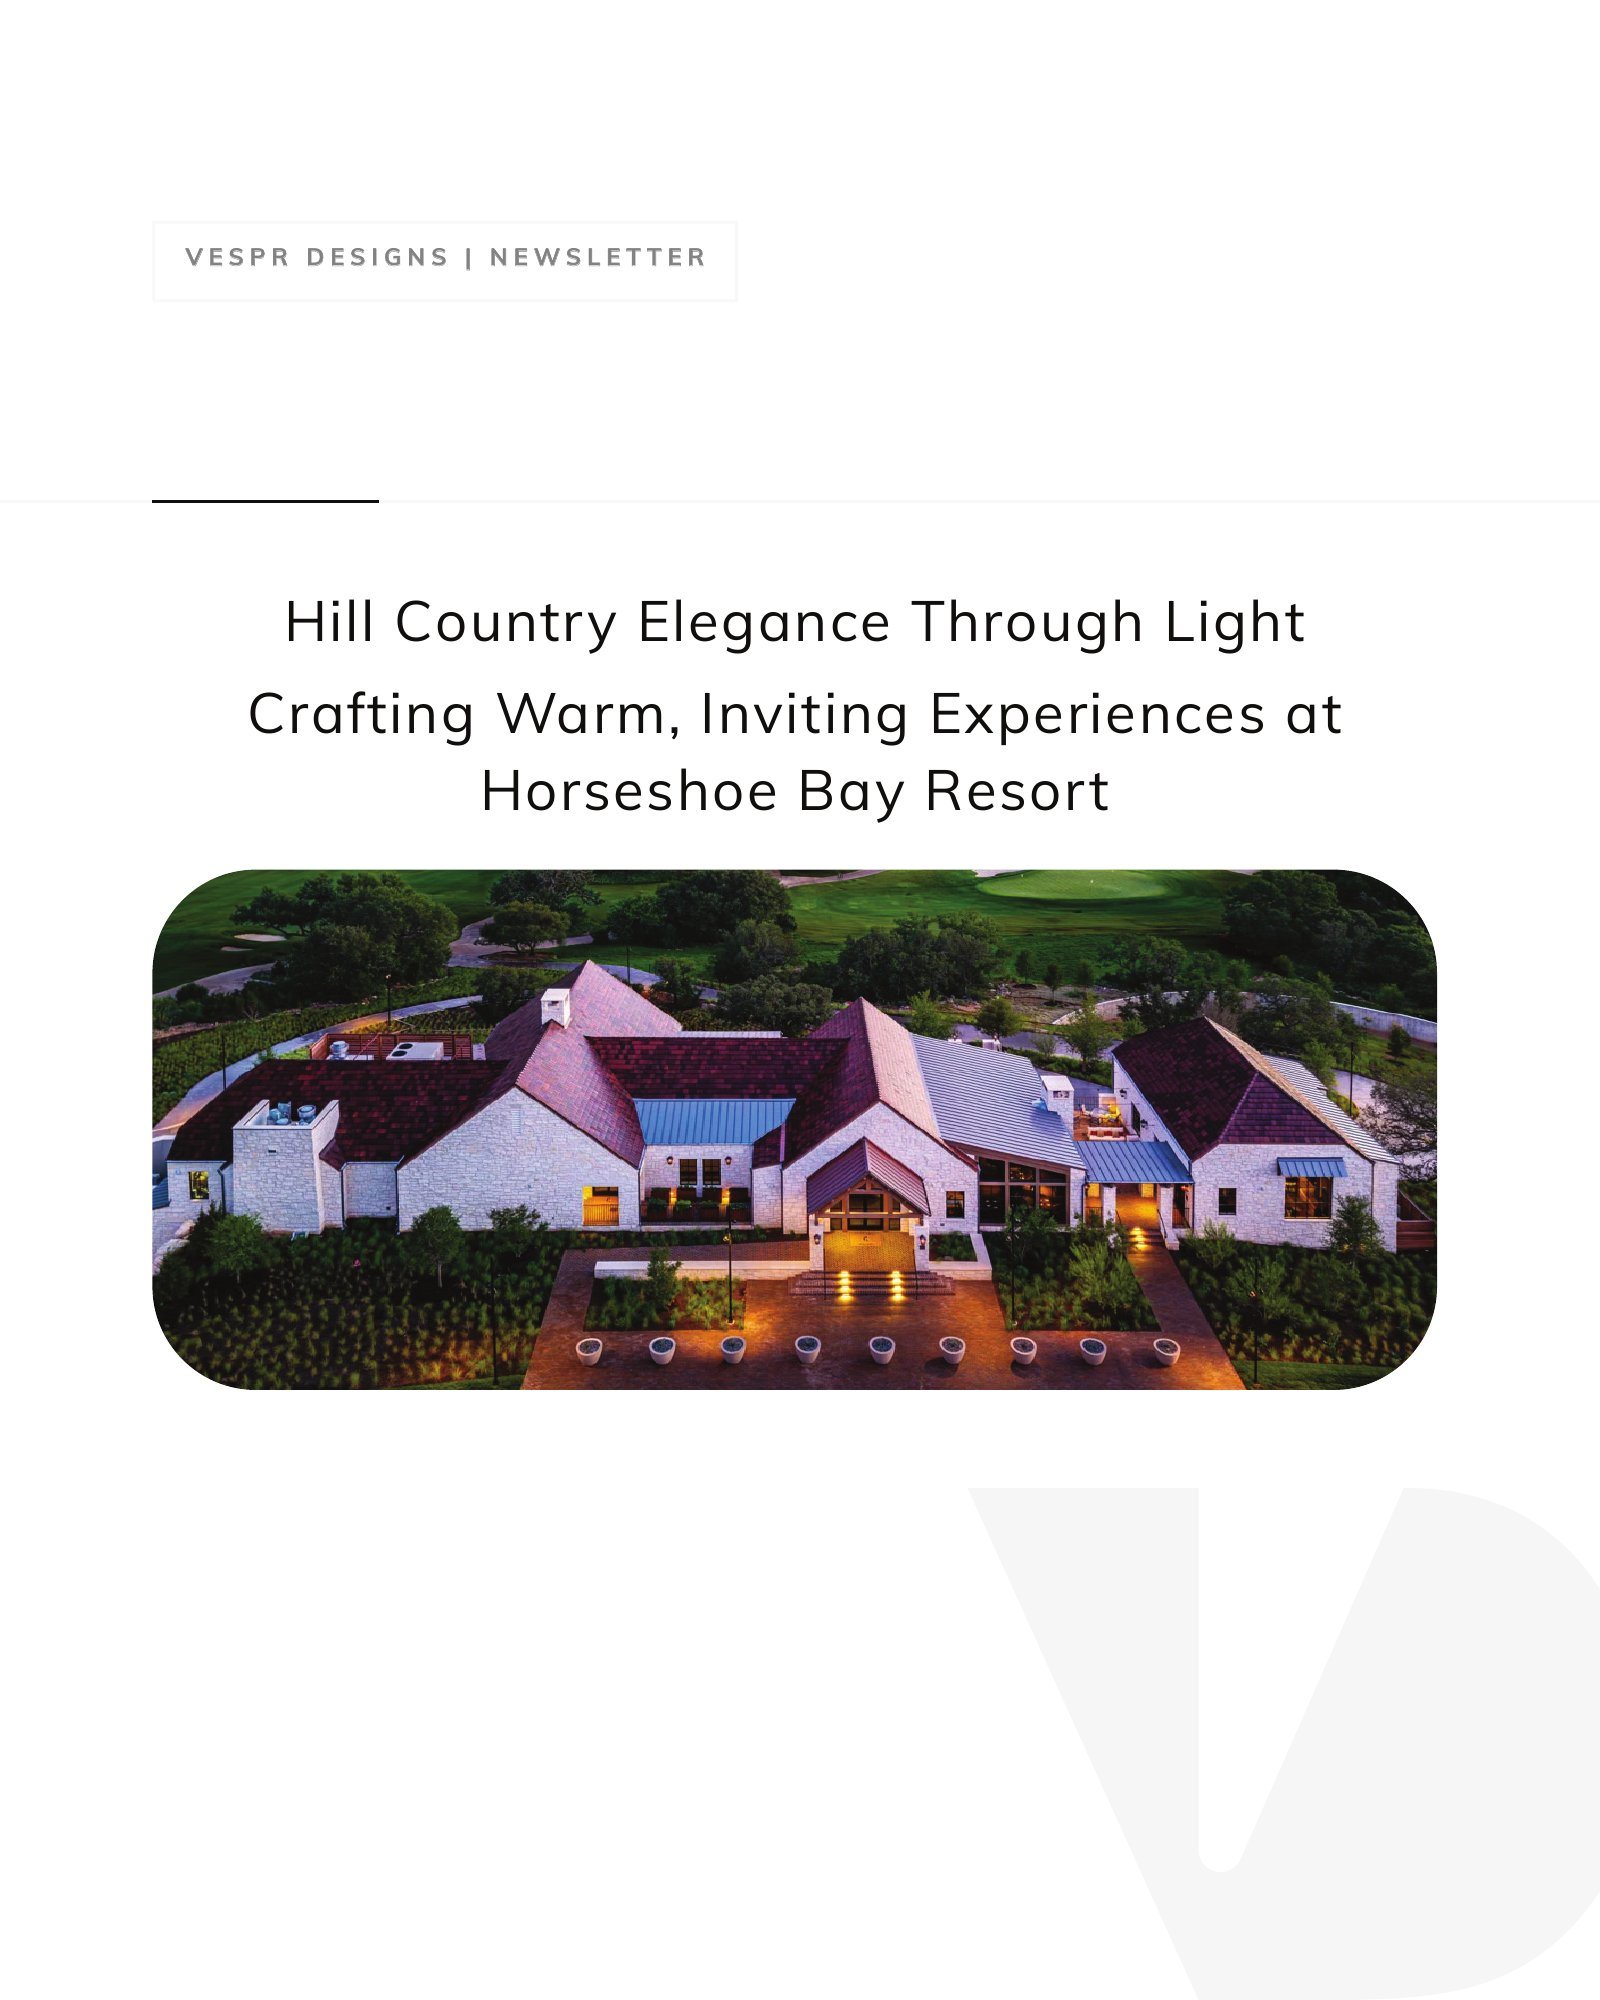
Hill Country Elegance Through Light: Crafting Warm, Inviting Experiences at Horseshoe Bay Resort
At Horseshoe Bay Resort, lighting plays a subtle yet powerful role in shaping the guest experience. Across the Live Oak Pavilion, Summit Rock Clubhouse, and Golf Academy, our design approach focused on creating warm, inviting environments that celebrate architecture, enhance functionality, and preserve the natural beauty of the Texas Hill Country.
A common thread throughout all three projects is the use of warm color temperature, high-quality LED sources, and restrained architectural lighting. Rather than allowing light itself to become the focal point, the design emphasizes architectural forms, natural materials, and key visual features while maintaining comfortable illumination levels and minimizing visual clutter.
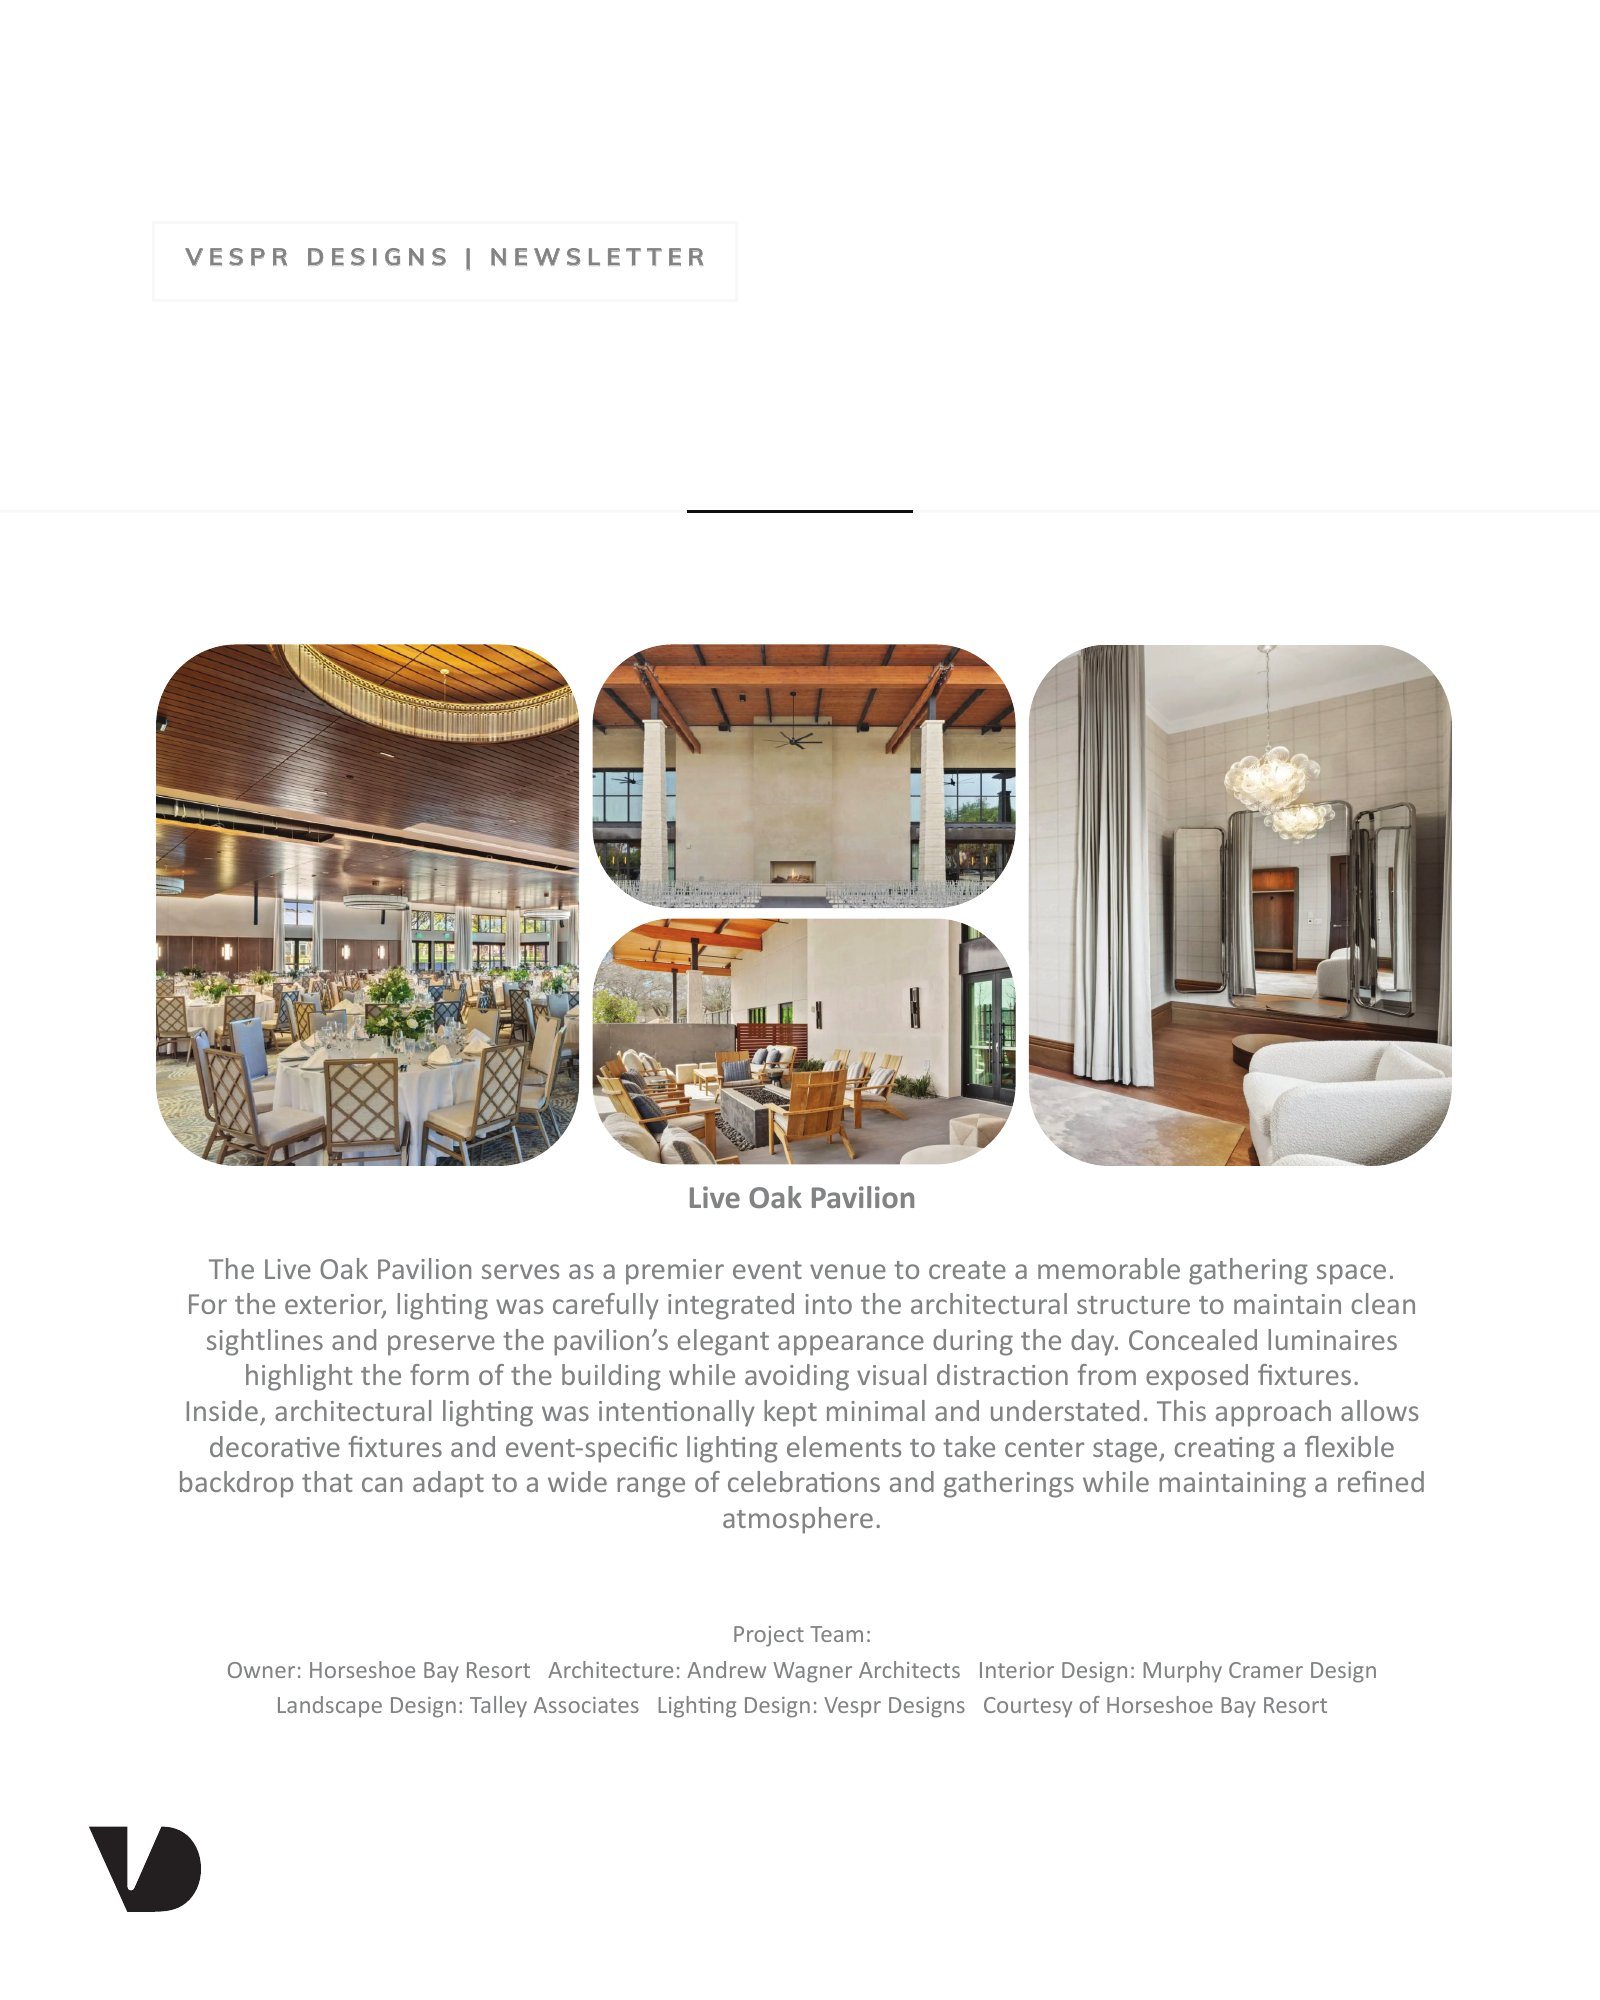
Live Oak Pavilion
The Live Oak Pavilion serves as a premier event venue to create a memorable gathering space.
For the exterior, lighting was carefully integrated into the architectural structure to maintain clean sightlines and preserve the pavilion’s elegant appearance during the day. Concealed luminaires highlight the form of the building while avoiding visual distraction from exposed fixtures.
Inside, architectural lighting was intentionally kept minimal and understated. This approach allows decorative fixtures and event-specific lighting elements to take center stage, creating a flexible backdrop that can adapt to a wide range of celebrations and gatherings while maintaining a refined atmosphere.
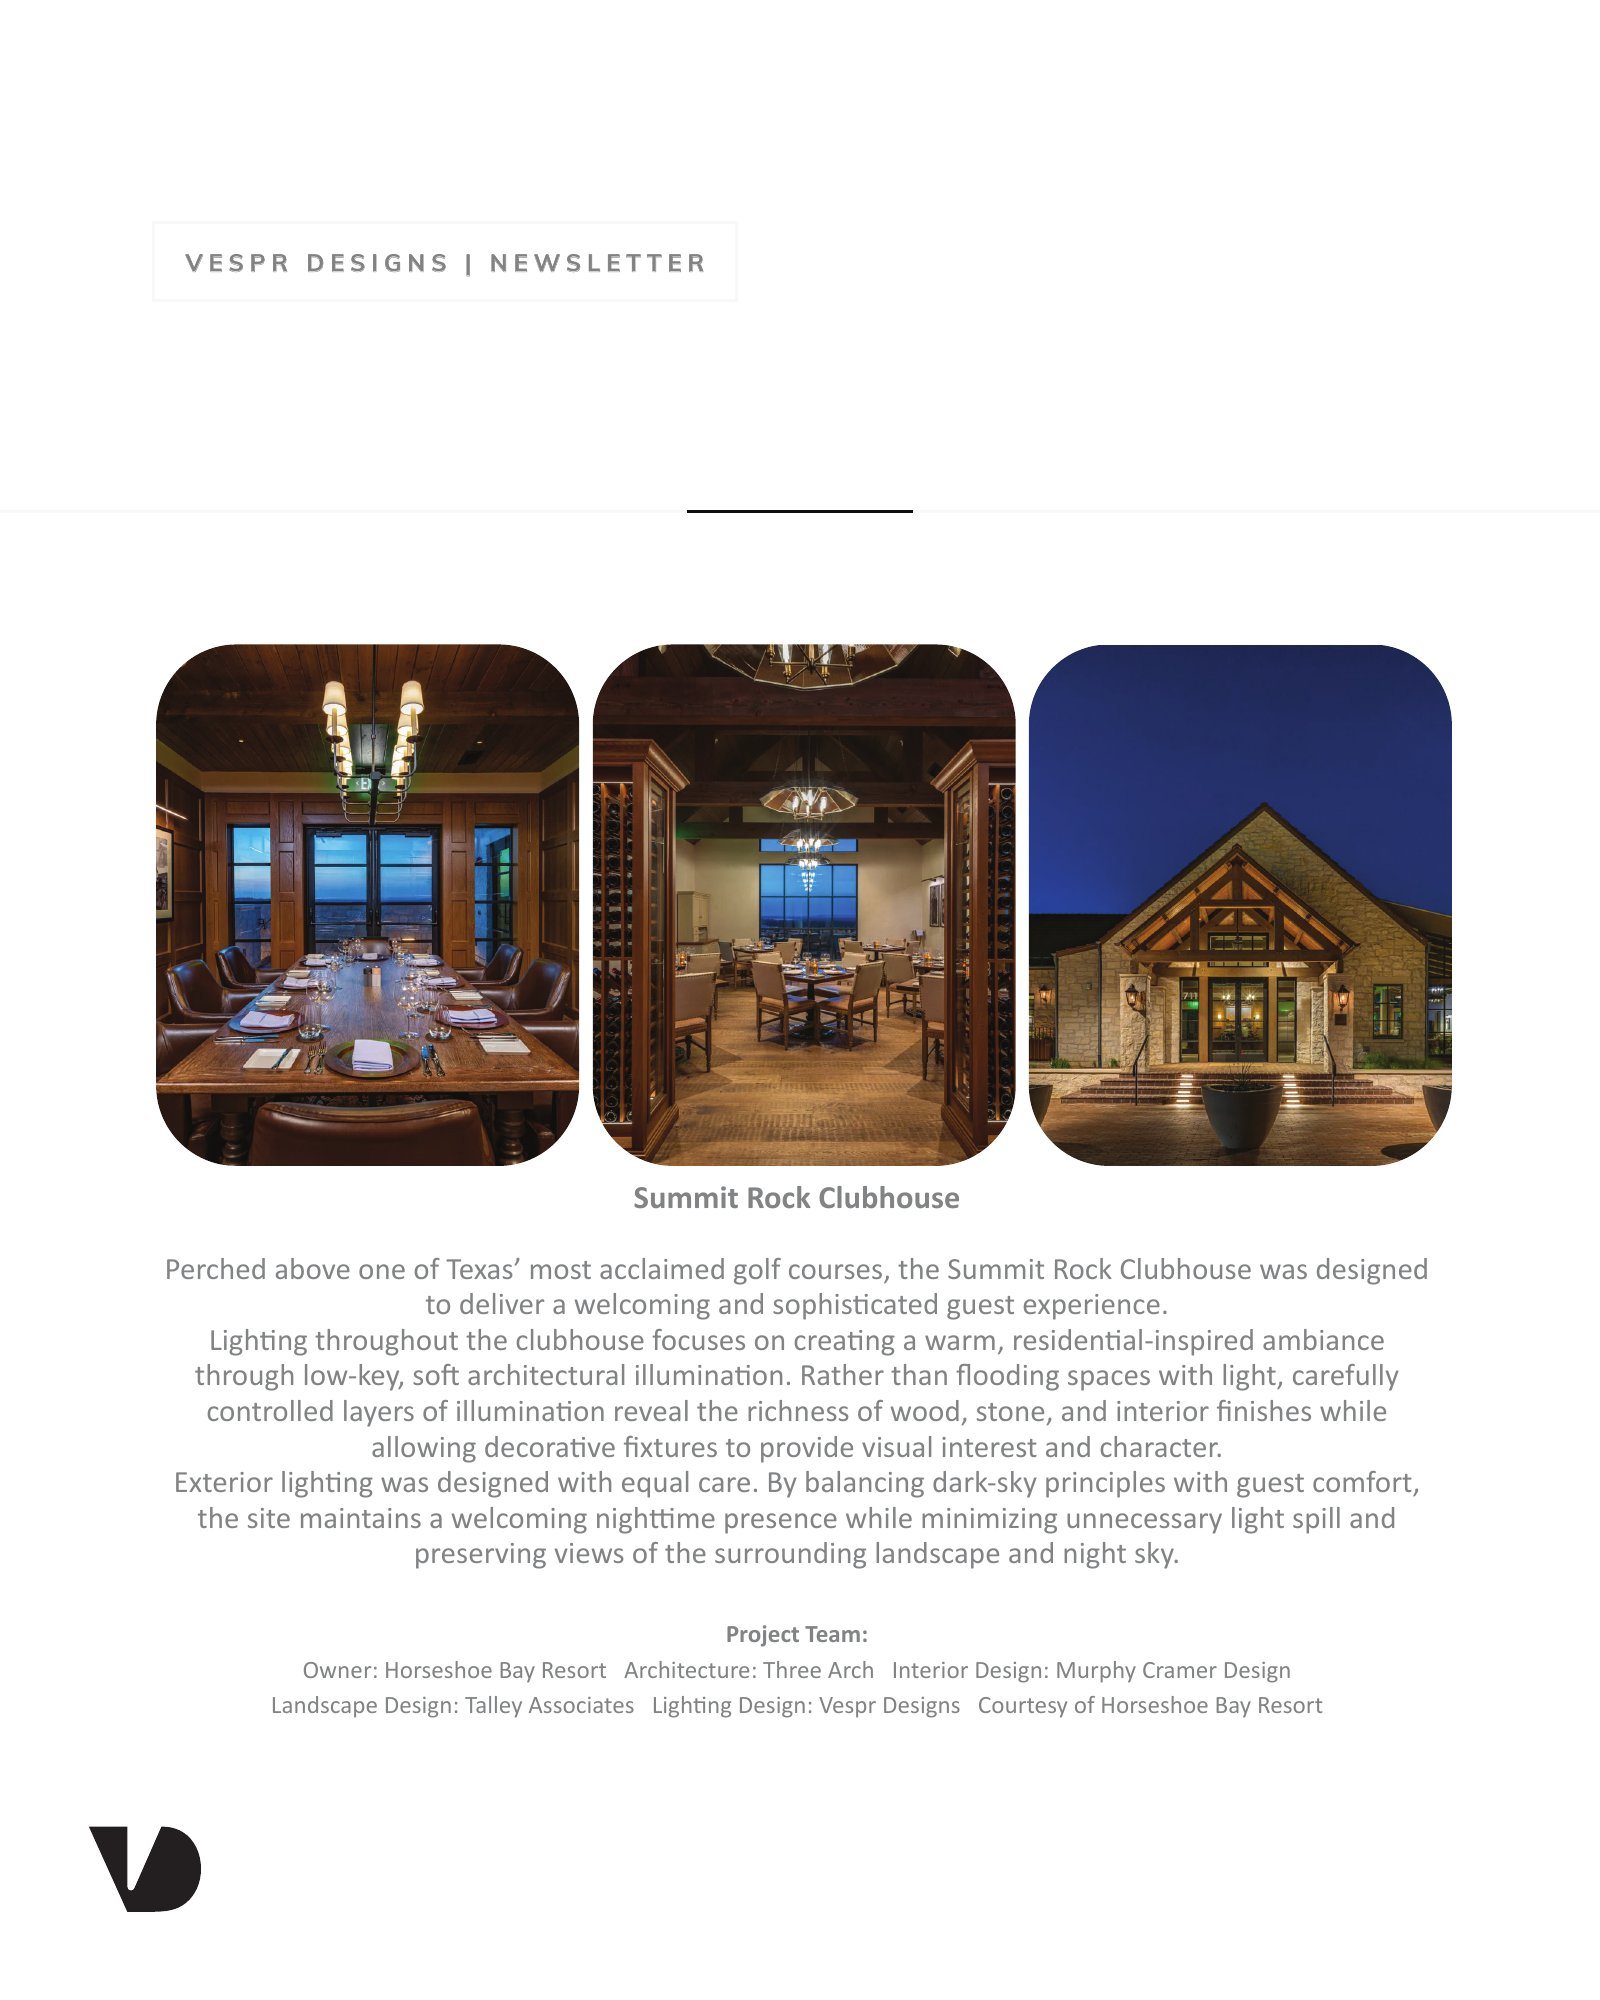
Summit Rock Clubhouse
Perched above one of Texas’ most acclaimed golf courses, the Summit Rock Clubhouse was designed to deliver a welcoming and sophisticated guest experience.
Lighting throughout the clubhouse focuses on creating a warm, residential-inspired ambiance through low-key, soft architectural illumination. Rather than flooding spaces with light, carefully controlled layers of illumination reveal the richness of wood, stone, and interior finishes while allowing decorative fixtures to provide visual interest and character.
Exterior lighting was designed with equal care. By balancing dark-sky principles with guest comfort, the site maintains a welcoming nighttime presence while minimizing unnecessary light spill and preserving views of the surrounding landscape and night sky.
Golf Academy
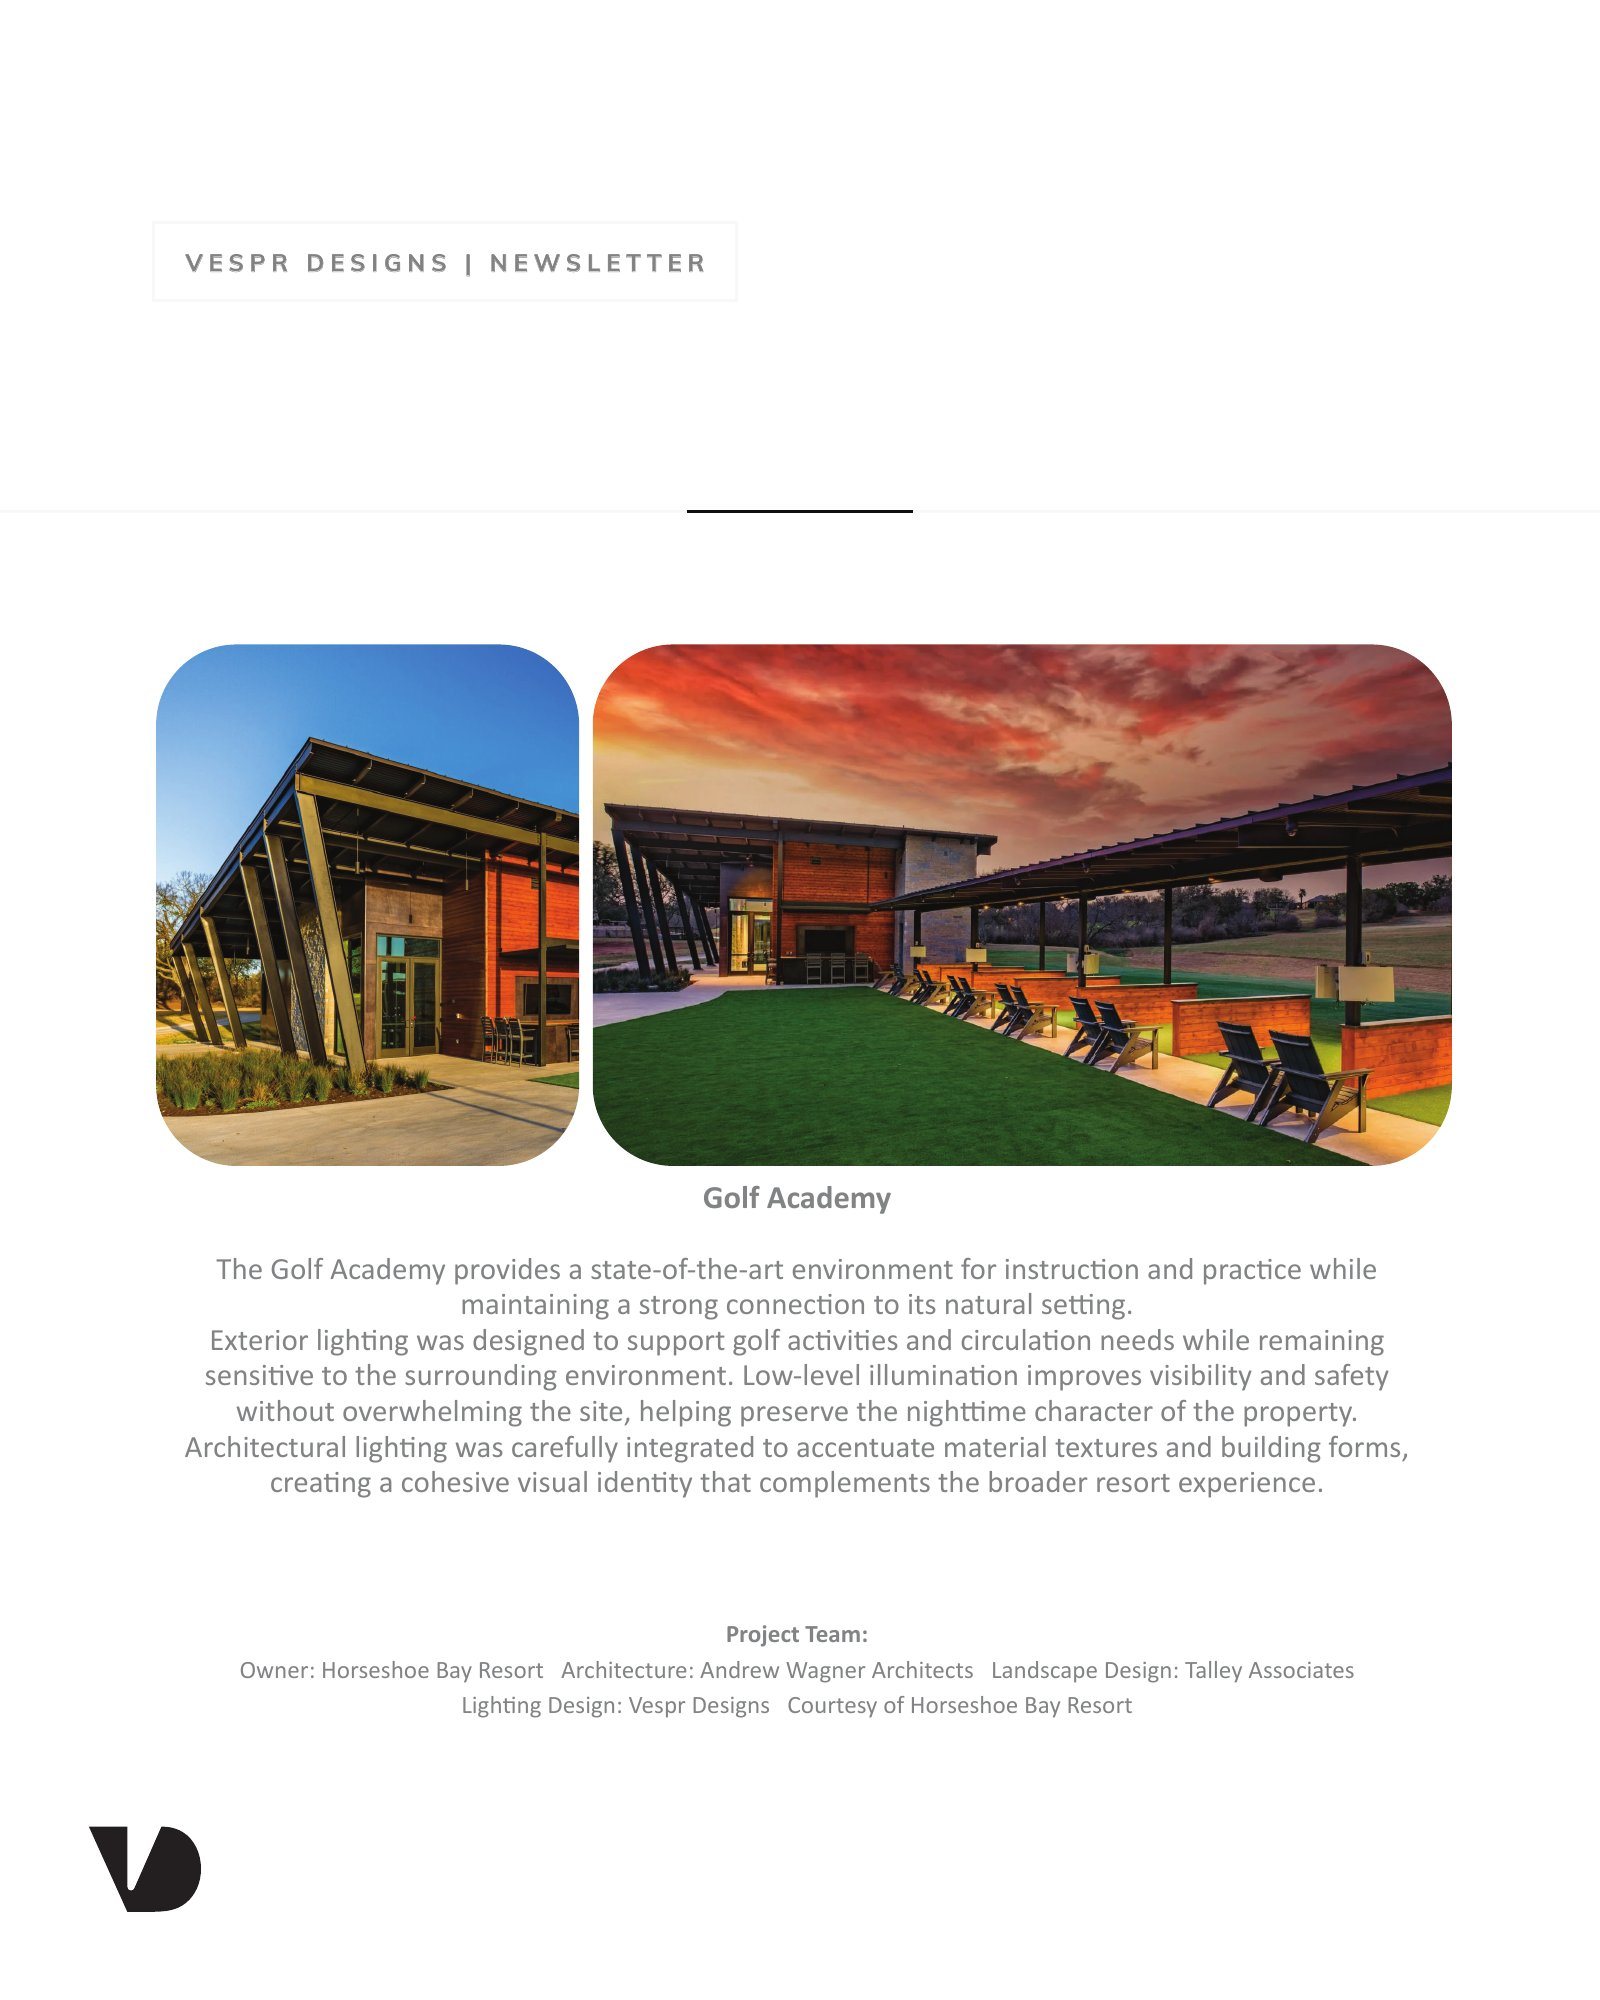
The Golf Academy provides a state-of-the-art environment for instruction and practice while maintaining a strong connection to its natural setting.
Exterior lighting was designed to support golf activities and circulation needs while remaining sensitive to the surrounding environment. Low-level illumination improves visibility and safety without overwhelming the site, helping preserve the nighttime character of the property.
Architectural lighting was carefully integrated to accentuate material textures and building forms, creating a cohesive visual identity that complements the broader resort experience.
Across all three properties, lighting was used as a tool to enhance architecture rather than compete with it. Warm color temperatures, high-quality LED sources, thoughtful glare control, and carefully balanced illumination levels create environments that feel comfortable, welcoming, and timeless.
By focusing on architectural expression, materiality, and the guest experience, these projects demonstrate how a restrained lighting approach can create memorable destinations while respecting both the architecture and the surrounding landscape.
- Owner
- Horseshoe Bay Resort
- Architecture (Live Oak Pavilion, Golf Academy)
- Andrew Wagner Architects
- Architecture (Summit Rock Clubhouse)
- Three Arch
- Interior Design (Live Oak Pavilion, Summit Rock Clubhouse)
- Murphy Cramer Design
- Landscape Design
- Talley Associates
- Lighting Design
- Vespr Designs
- Photography
- Courtesy of Horseshoe Bay Resort
See the original newsletter (6 pages)